Creating Comfortable Living Spaces in Unexpected Places
When you wish you had a little more room at home, it’s easy to start dreaming about an addition or a major renovation. But what if the extra space you need is already there, just waiting to be put to better use?
Basements, attics, enclosed porches, oversized landings, spare bedrooms, and even portions of garages can become comfortable, functional living spaces with a little creativity and thoughtful planning.
The key is looking beyond how these areas were originally intended to be used and imagining how they could better serve your family today. With attention to lighting, temperature, layout, and everyday comfort, overlooked square footage can become one of the most useful parts of your home.
Look Beyond a Room’s Original Purpose
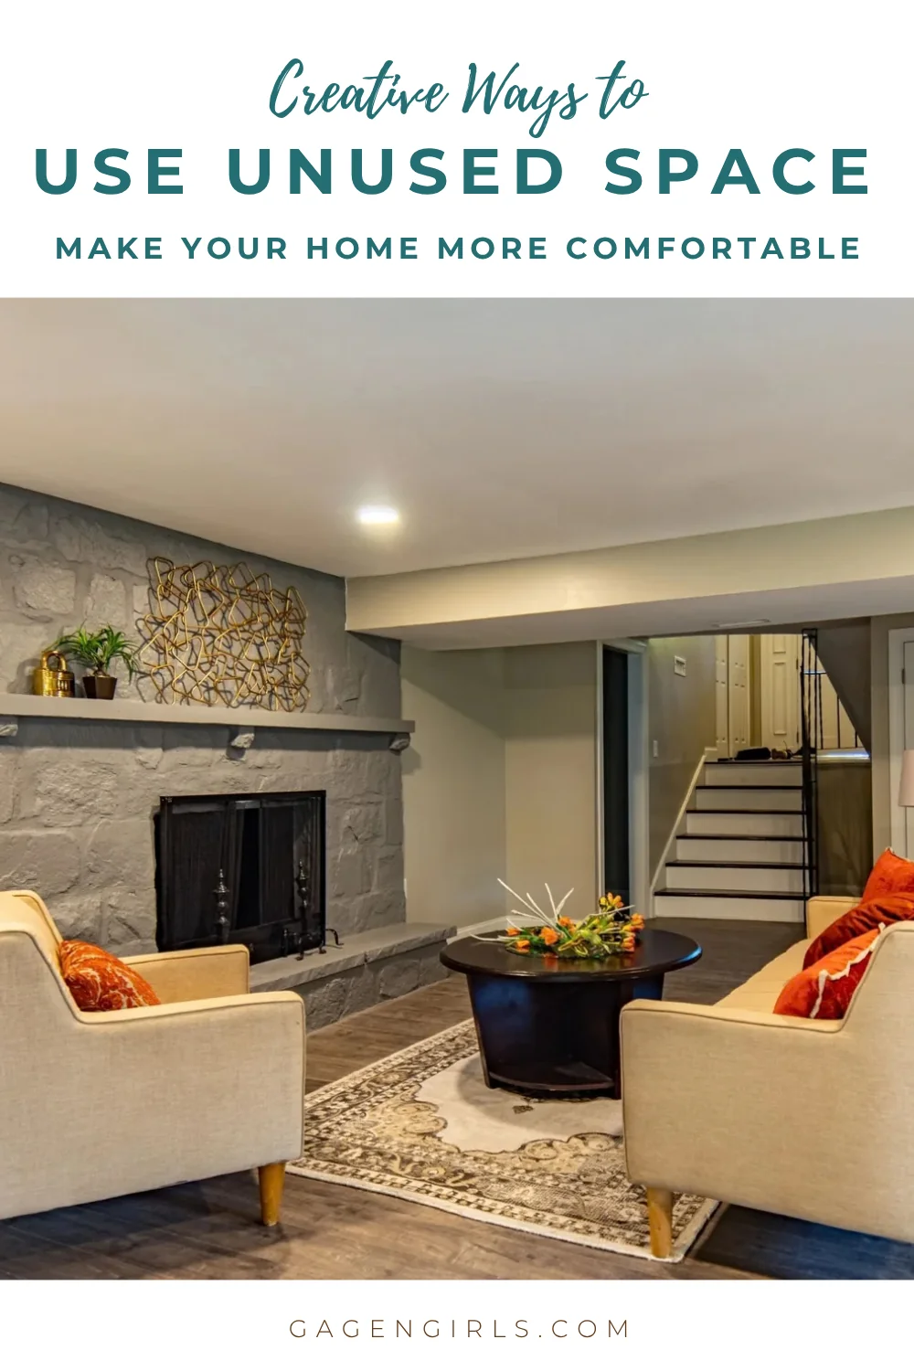
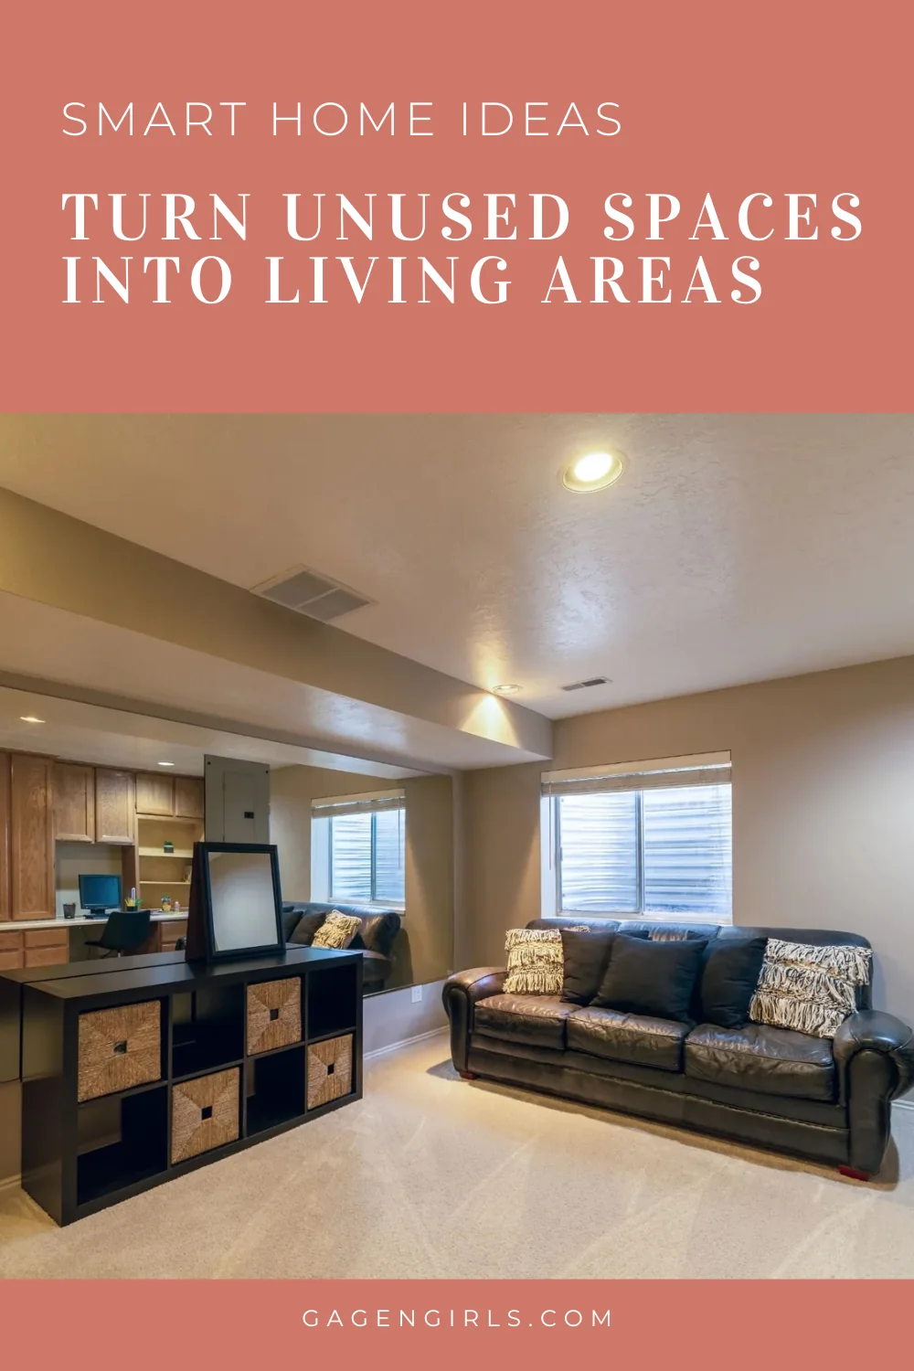
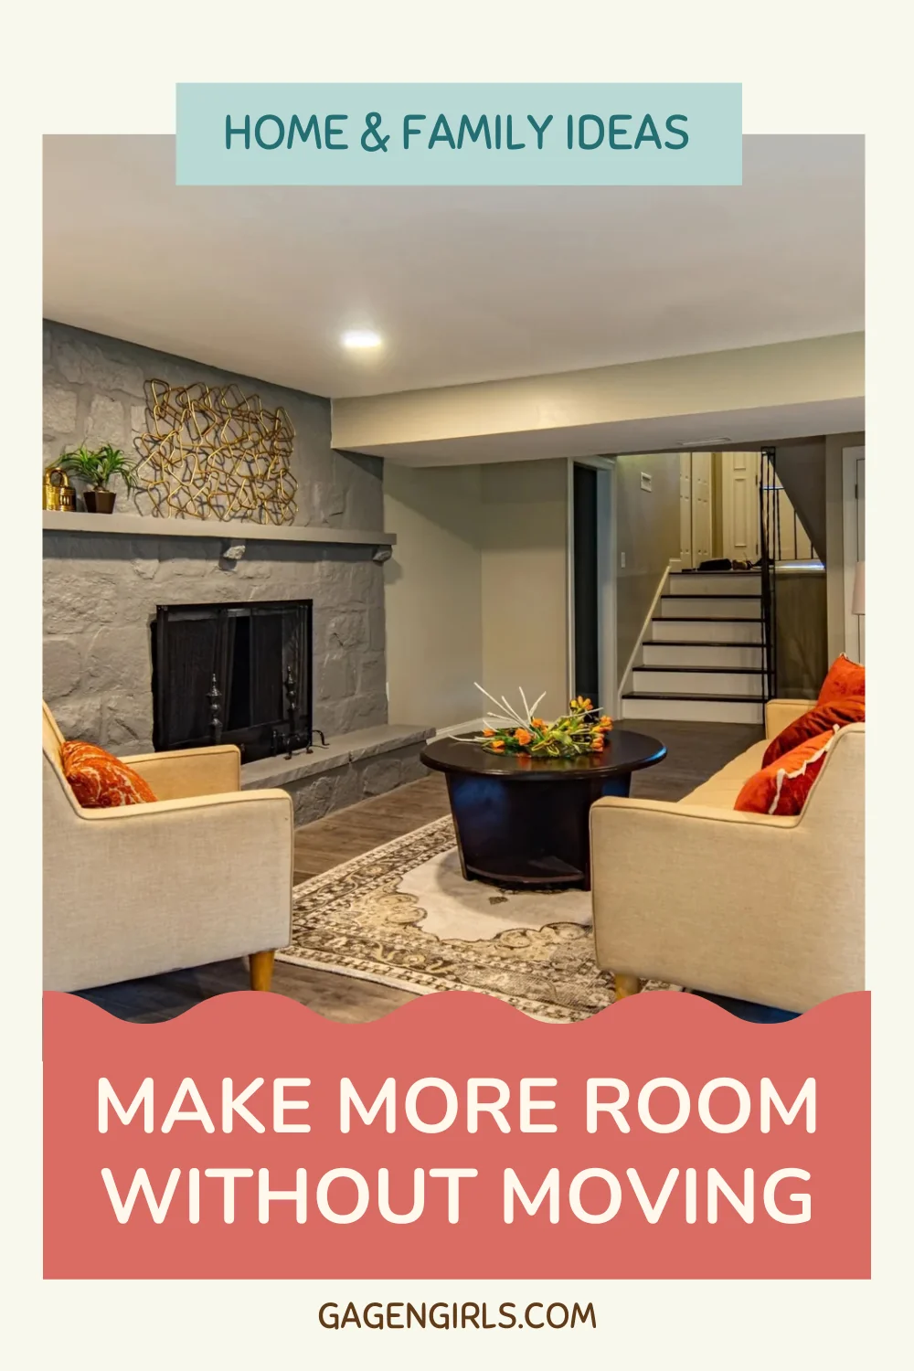
Just because a room was designed for one purpose doesn’t mean it has to stay that way forever. A formal dining room that rarely hosts meals could become a cozy library or home office. An attic might provide space for a quiet retreat, while an unfinished basement could accommodate a family room, hobby area, or entertainment space.
Start by considering what your household is currently missing. Perhaps someone needs a quiet place to work without taking over the kitchen table. Maybe the children need more room to play, or guests would benefit from having a private area when they visit.
Identifying a practical need gives your project direction and helps prevent an underused space from simply becoming a different type of underused space.
The dimensions and existing features of the area should also influence its new purpose. Low ceilings, unusual corners, structural columns, or limited windows may initially seem restrictive, but they can also help determine which uses make the most sense.
Make Light a Priority
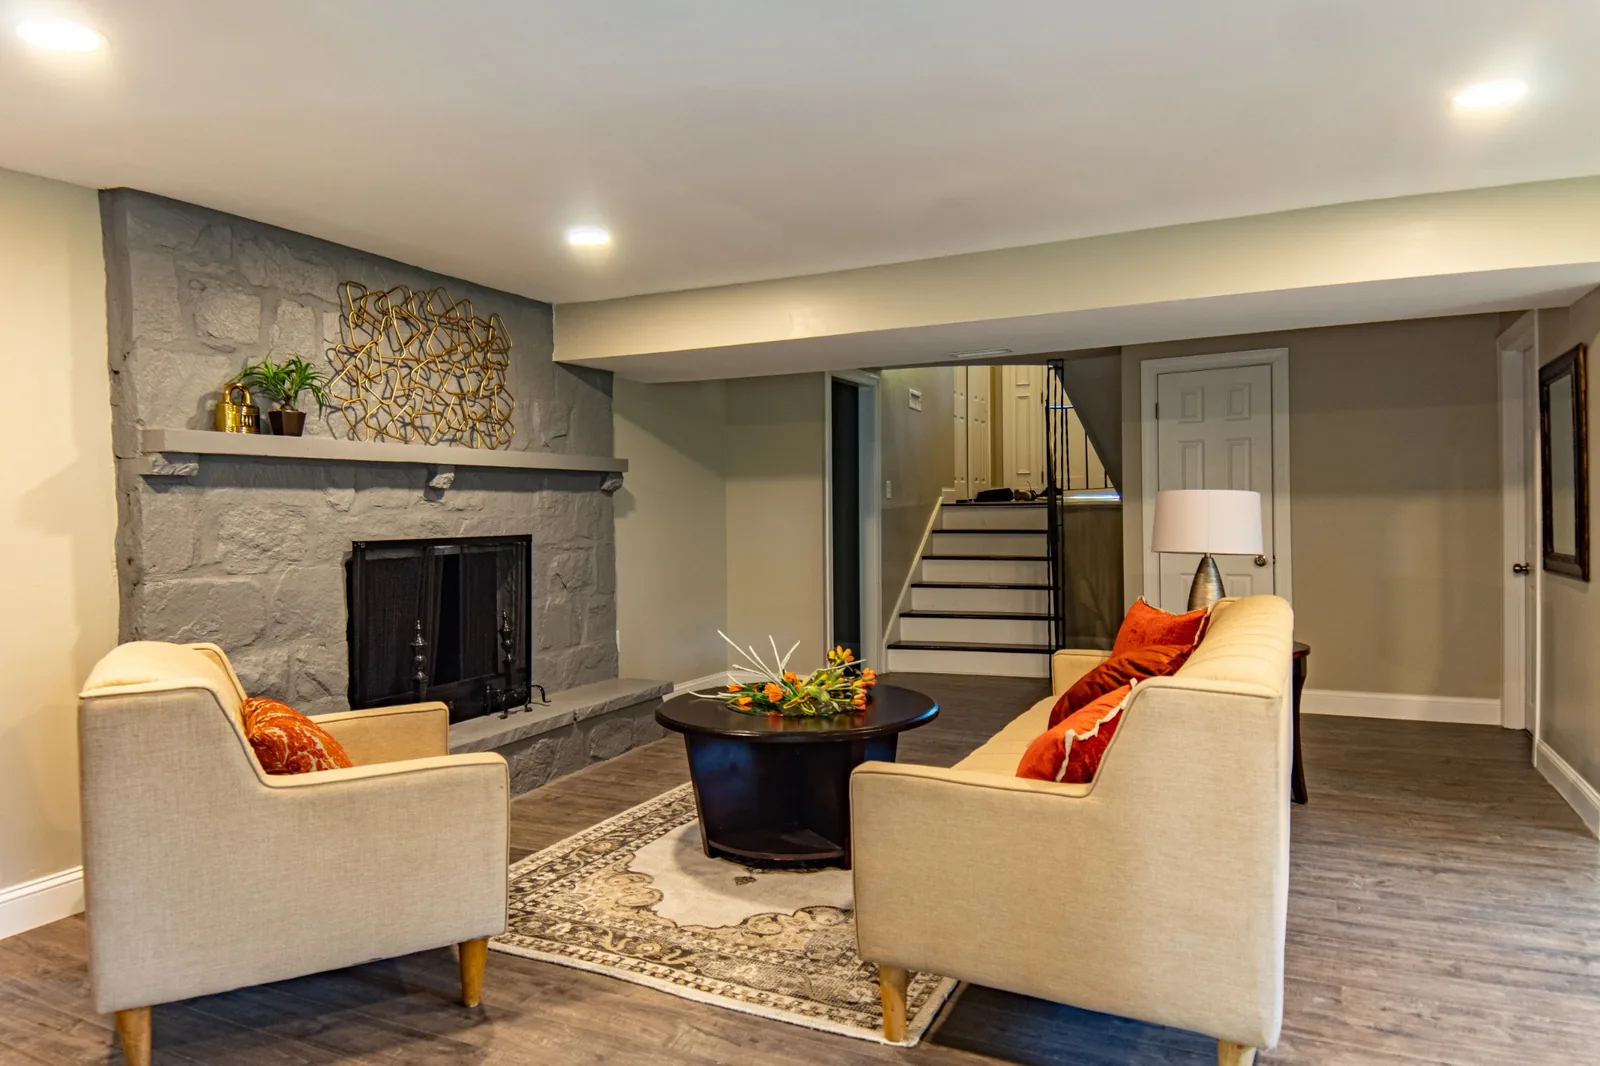
Lighting has an enormous influence on whether an unconventional living area feels comfortable and welcoming. This becomes especially important in basements, converted garages, and other locations where natural light may be limited.
Whenever possible, keep existing windows unobstructed so daylight can reach deeper into the room. Light wall colors and reflective surfaces can also help distribute available illumination rather than allowing certain portions of the space to feel gloomy.
Artificial lighting should address more than basic visibility. Combining general overhead lighting with task and accent fixtures allows the atmosphere to change according to the room’s use.
A basement family room, for example, may need brighter lighting for games or hobbies but softer lighting when everyone settles in for a movie.
Below-ground rooms present their own challenges, making strategies for brightening basement spaces particularly useful when planning a conversion. Thoughtful choices involving windows, finishes, mirrors, and lighting fixtures can help a basement feel connected to the rest of the home rather than separated from it.
Pay Attention to Temperature and Airflow
A room can look beautiful and still remain unused if it’s consistently too hot, cold, or stuffy. Areas that weren’t originally intended for daily living may have different heating, cooling, and ventilation requirements from the rest of the house.
Attics are particularly susceptible to heat, while basements can feel cool or damp. Garages may have little insulation compared with interior rooms.
Before investing heavily in furniture and decorative finishes, determine whether insulation, ventilation, moisture control, or heating and cooling improvements are necessary.
Air movement matters as well. Ceiling fans, appropriately positioned vents, and other ventilation improvements can make converted spaces noticeably more pleasant.
It’s also important to consider any structural or safety requirements before beginning a conversion. Depending on the space and how you plan to use it, building permits, ceiling height requirements, emergency exits, and other local building regulations may apply. Checking these details early can help you avoid costly changes later.
Addressing comfort and safety at this fundamental level makes it much more likely that the room will become a regularly used part of your home.
Work With Architectural Quirks
Unusual areas often come with unusual dimensions. Rather than attempting to disguise every sloped ceiling, narrow alcove, support column, or recessed wall, look for ways to incorporate those characteristics into the room’s design.
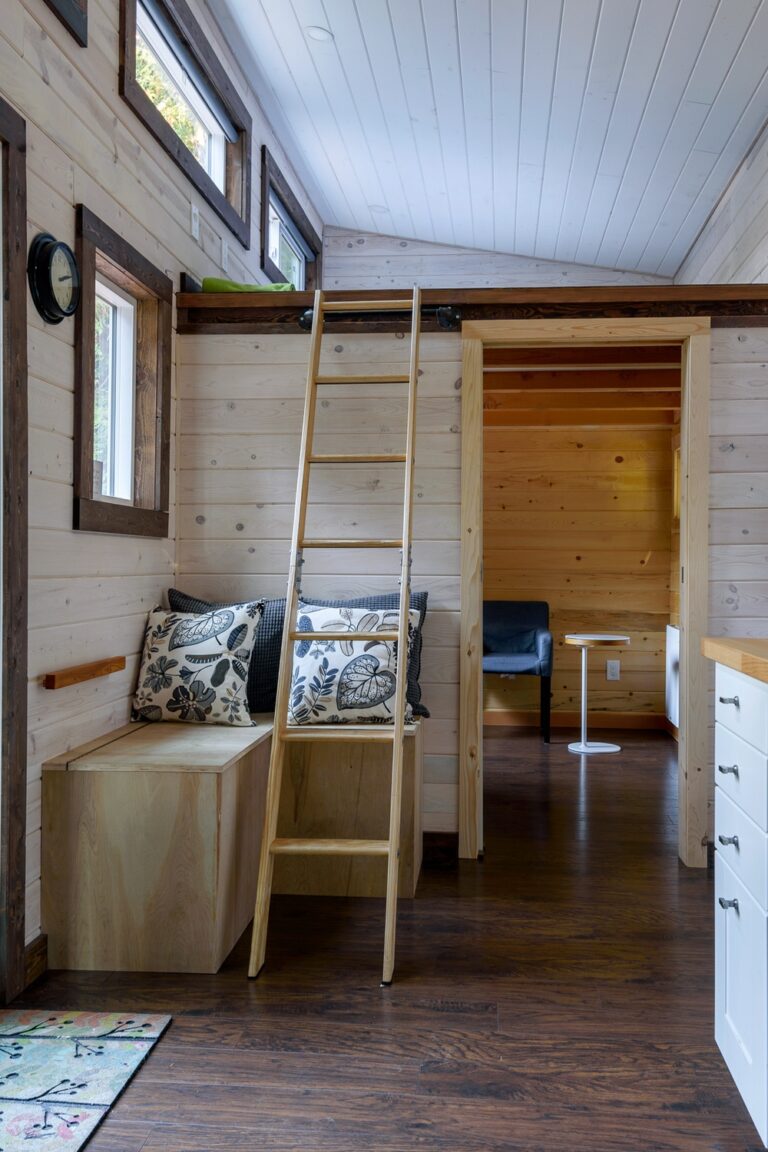
An alcove beneath a staircase might become a cozy reading nook. A low section beneath an attic roofline could accommodate built-in storage. Structural columns in a basement can help visually separate a television area from a game table or workspace.
Carefully selected furniture can also solve layout problems that standard arrangements cannot.
A compact desk may fit naturally into an overlooked corner, while built-in benches can provide seating without overwhelming a narrow room. Multipurpose furniture, such as storage ottomans or foldaway desks, can be especially helpful when square footage is limited.
These ideas for designing an ergonomic living space for your growing family offer more ways to combine comfort, flexibility, and practical storage.
Working with the architecture generally creates a more cohesive result than trying to force a conventional room layout into an unconventional footprint.
Create Visual Connections With the Rest of the Home
Converted areas can sometimes feel noticeably different from established living spaces. That separation isn’t always desirable, particularly when the goal is to make the new room part of everyday household life.
Repeating materials, colors, or design details found elsewhere in your home can create continuity. Similar flooring tones, trim styles, hardware, or wall colors can subtly connect a renovated basement or attic with adjacent rooms.
You don’t have to make every room look exactly alike, though. A converted space can have its own personality while still sharing enough design characteristics with the rest of the house to feel intentional.
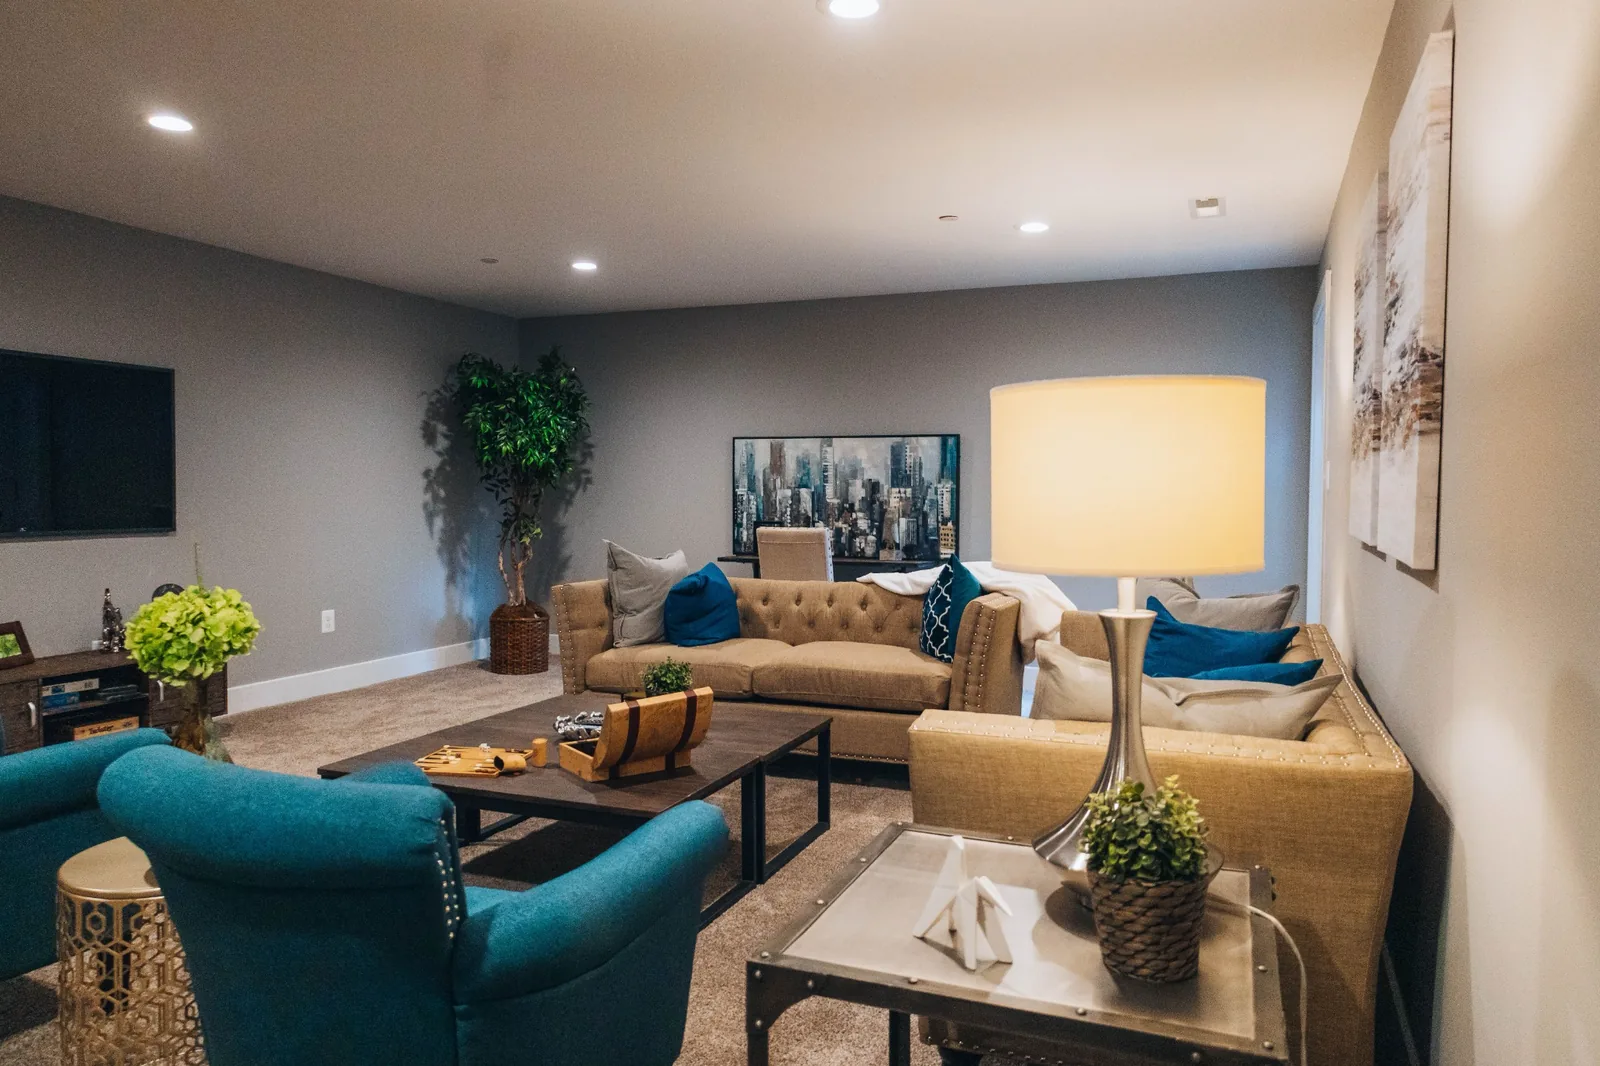
For example, a basement family room might feature cozier textures and more relaxed furnishings than the main living room while still incorporating similar colors or wood finishes.
This balance is particularly valuable when turning a previously unfinished area into a comfortable, welcoming living environment.
Design Around Everyday Activities
The most successful rooms are designed around how people actually live, rather than appearance alone. Before choosing furniture, think about what your family will do in the space and how everyone will move through it.
A hobby room may need durable work surfaces and easily accessible storage. If you’re planning a dedicated creative area, these cozy craft room ideas can help you make it both functional and inviting.
A home office benefits from comfortable seating, sufficient outlets, and a layout that reduces distractions. A family entertainment area may require flexible seating that can accommodate both small gatherings and larger groups.
Storage is another important consideration. Built-in shelving, baskets, cabinets, and furniture with hidden storage can help keep an unconventional space organized without making it feel crowded.
Traffic patterns deserve equal attention. Furniture shouldn’t block doors, windows, stairs, emergency exits, or natural pathways through the room.
Maintaining comfortable circulation can make even a relatively small converted area feel easier and more enjoyable to use.
Make Overlooked Square Footage Count
Creating more usable living space doesn’t always mean making your home bigger. Sometimes the opportunity is already sitting beneath the main floor, above the bedrooms, beside the kitchen, or behind a door that rarely gets opened.
The secret is finding a purpose that suits your family’s needs and making thoughtful choices about lighting, comfort, storage, and layout.
Whether you’re turning an unused bedroom into a creative workspace, making a basement more inviting, or transforming an awkward corner into a cozy reading nook, even small changes can make a meaningful difference.
With a little imagination and practical planning, those overlooked spaces can become some of the most comfortable and well-loved areas of your home.
💌 Want easy recipes, fun crafts, and family-friendly ideas delivered right to your inbox? Join the Gagen Girls newsletter! You’ll get our latest posts, seasonal favorites, and exclusive freebies. Sign up today and never miss a thing!